
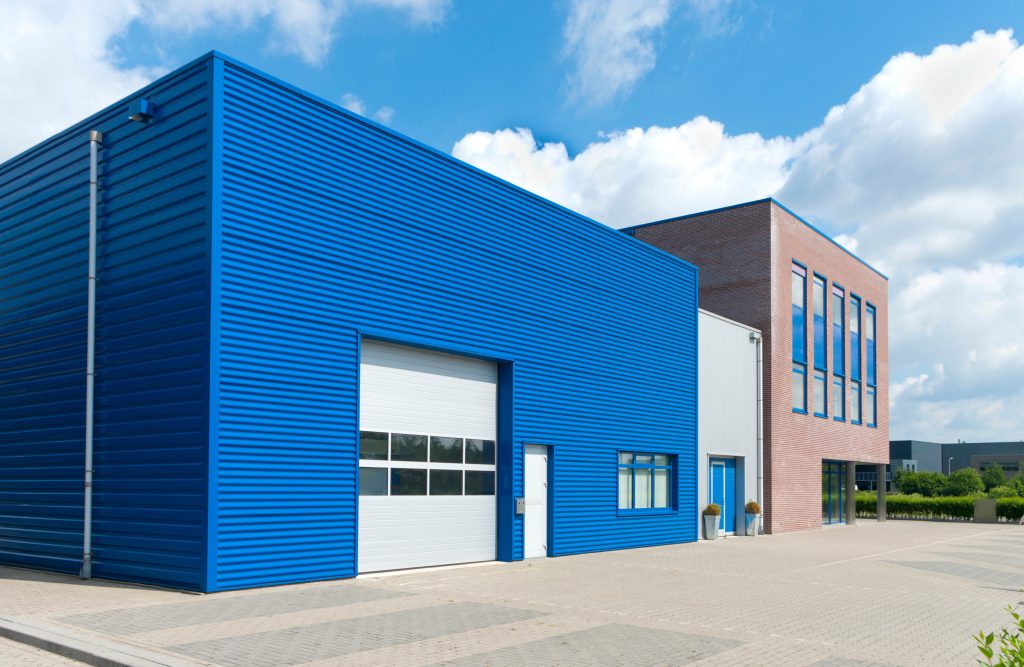
When people think of pre-engineered metal buildings, they often picture warehouses, manufacturing facilities, storage buildings, or agricultural spaces. While PEMBs remain an excellent fit for those uses, today’s systems offer much greater design and functional flexibility.
One of their biggest advantages is how well they support hybrid construction.
A hybrid structure combines the efficiency of a pre-engineered metal building system with other materials or construction methods, such as conventional steel, masonry, concrete, glass, wood, or architectural façade systems. This allows owners to benefit from the speed, value, durability, and open spans of a PEMB while still achieving the appearance, layout, and functionality their facility requires.
For many commercial and industrial projects, it provides the best of both worlds.
PEMB Efficiency Where It Matters Most
Pre-engineered metal buildings are especially effective at creating large, open spaces with few or no interior columns. This makes them a strong choice for warehouses, distribution centers, manufacturing floors, workshops, maintenance facilities, athletic spaces, and other environments where uninterrupted floor space and operational flexibility are important.
Because the structural system is engineered in advance and fabricated off-site, components arrive ready for efficient assembly. This can reduce field modifications, simplify installation, and support a faster construction schedule than a fully conventional approach.
For owners, a shorter timeline can mean occupying the building sooner, beginning operations faster, and reducing some of the uncertainty associated with construction.
More Flexibility Through Hybrid Design
Most facilities require more than one large open area. They may also include offices, showrooms, customer entrances, break rooms, mezzanines, specialized equipment spaces, loading areas, or street-facing façades.
A hybrid approach allows each portion of the building to use the construction system best suited to its purpose.
For example, a Butler structural system may be used for a warehouse or production floor, while conventional steel or masonry supports a multistory office section. A customer-facing facility may use a PEMB for the main structure and incorporate glass, brick, wood accents, or architectural panels at the entrance.
The result is a building that delivers PEMB efficiency in operational areas while providing the appearance and functionality of a custom commercial facility.
Moving Beyond the “Metal Box”
The belief that all pre-engineered metal buildings look alike is outdated. Modern systems can accommodate a wide range of exterior materials, rooflines, entrances, and architectural details. Hybrid construction allows owners to combine the cost and schedule advantages of a metal building system with materials that reflect their brand, complement nearby architecture, or meet local design requirements.
This is particularly valuable for businesses that need both functional space and curb appeal. A manufacturer may want an inviting office entrance for employees and visitors. A service facility may need durable shop space behind an attractive storefront. A warehouse may require extensive loading and storage capacity without sacrificing the appearance of its main entrance.
With a hybrid PEMB, owners do not have to choose between operational performance and thoughtful design.
Designed for Growth
Pre-engineered metal buildings can also provide long-term adaptability. Businesses grow, equipment changes, and operational needs evolve. A building designed around open spans can often be reconfigured more easily than one with numerous interior columns or fixed structural limitations.
Hybrid PEMB systems may also be planned to accommodate future additions or expansions. For growing companies, this flexibility can help protect the initial investment and reduce the likelihood that the building will become restrictive over time.
Early Coordination Is Essential
Hybrid structures require careful planning because multiple systems and materials must work together. Structural loads, connection points, wall and roof systems, thermal performance, drainage, code requirements, expansion needs, and constructability should all be evaluated early. Early coordination creates more opportunities to control costs, prevent redesign, and confirm that the completed facility will perform as intended.
As a Premier Butler Builder, EBS Solutions works with owners, facility managers, and design teams to determine whether a full pre-engineered metal building or a hybrid approach is the best fit. Butler systems are custom-engineered around each project’s dimensions, structural criteria, code requirements, materials, and long-term performance goals.
Hybrid construction is not about forcing one building method to do everything. It is about using the right system in the right place.
By combining the efficiency and open space of a PEMB with conventional construction and architectural materials, owners can create facilities that are functional, durable, adaptable, and visually appealing.
EBS Solutions can help evaluate your project and determine whether a Butler pre-engineered or hybrid building system is the right solution.