
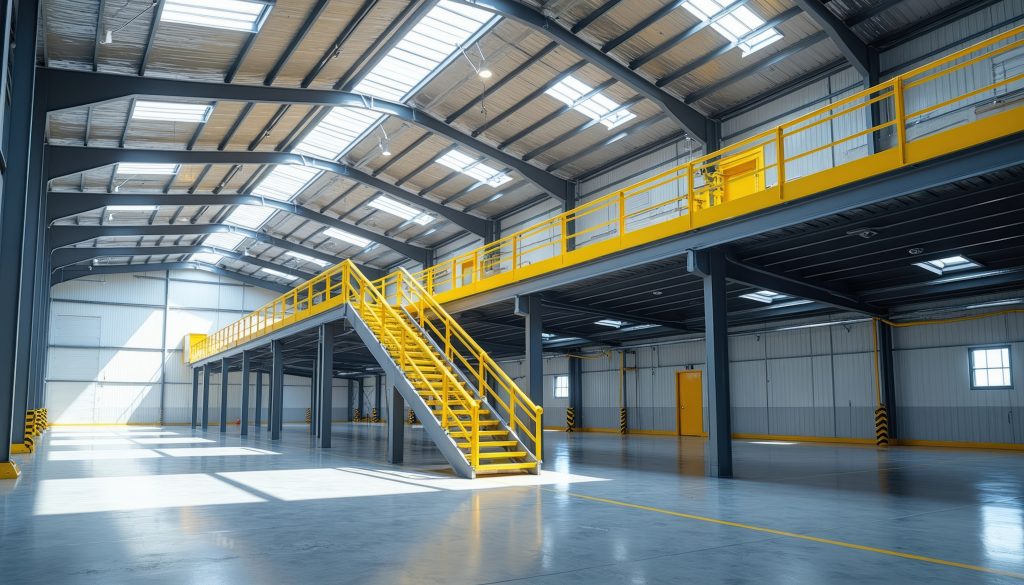
If your Pre-Engineered Metal Building (PEMB) is running out of usable floor space, adding a mezzanine can be one of the smartest ways to expand your storage capacity — without the cost and disruption of a building addition.
What Is a Mezzanine?
A mezzanine is an intermediate floor system installed within an existing structure, effectively creating a second level inside your building. Rather than expanding outward, you’re expanding upward — making better use of the vertical space already available within your facility.
The Benefits of Expanding Upward
Traditional building expansions often require extensive site work, permitting, and interruptions to daily operations. A mezzanine offers a more efficient alternative by creating additional usable square footage within your existing footprint. For many PEMB owners, this means gaining valuable storage or operational space with less downtime and a faster installation timeline.
Flexible Solutions for a Variety of Uses
One of the biggest advantages of mezzanine systems is their versatility. Depending on your needs, mezzanines can be designed for light-duty office storage, inventory overflow, equipment storage, or heavier industrial applications.
Flooring options can also be tailored to the intended use. Common surface choices include resin panel systems, concrete, or board decking, each offering different load capacities and performance advantages depending on the environment.
Improving Workflow and Efficiency
Mezzanines can provide more than just additional storage. In warehouse, manufacturing, and distribution environments, elevated platforms can support catwalks, conveyor systems, and workflow pathways that help improve operational efficiency while keeping valuable floor space open below.
By utilizing vertical space effectively, businesses can often improve organization, streamline material handling, and create better separation between operational areas.
Designed to Fit Your Building
Modern mezzanine systems are available in a variety of sizes, configurations, and load capacities to suit different building layouts and operational requirements. With proper planning, the space beneath the mezzanine can remain fully functional for equipment, workstations, or storage while the upper level adds valuable additional capacity.
Key considerations when evaluating a mezzanine include:
- Existing building clear height
- Intended storage or operational loads
- Preferred flooring system
- Access requirements such as stairs or lifts
- Future flexibility and expansion needs
Is a Mezzanine Right for Your Facility?
If your PEMB has available vertical space and your operation needs additional room, a mezzanine can be a practical and cost-effective solution. Whether you’re looking to increase storage capacity, improve workflow, or maximize efficiency within your existing building footprint, adding a mezzanine is worth exploring.
Ready to make the most of your space? Our team can help you evaluate mezzanine options and determine the best solution for your facility.